Share
A subway bridge that looks like it’s being built in mid-air?
How we’re building two new Ontario Line bridges across Toronto’s Don Valley.
Nov 2, 2026
Building a subway bridge across one of Toronto’s most iconic landscapes is no small feat.
Building one around a busy highway and an active GO rail line? That takes some seriously creative engineering.
These were just some of the considerations that helped shape the design of the Don Valley Crossing and West Don Crossing, two new bridges that will carry Ontario Line trains across the Don Valley in the city’s east end.
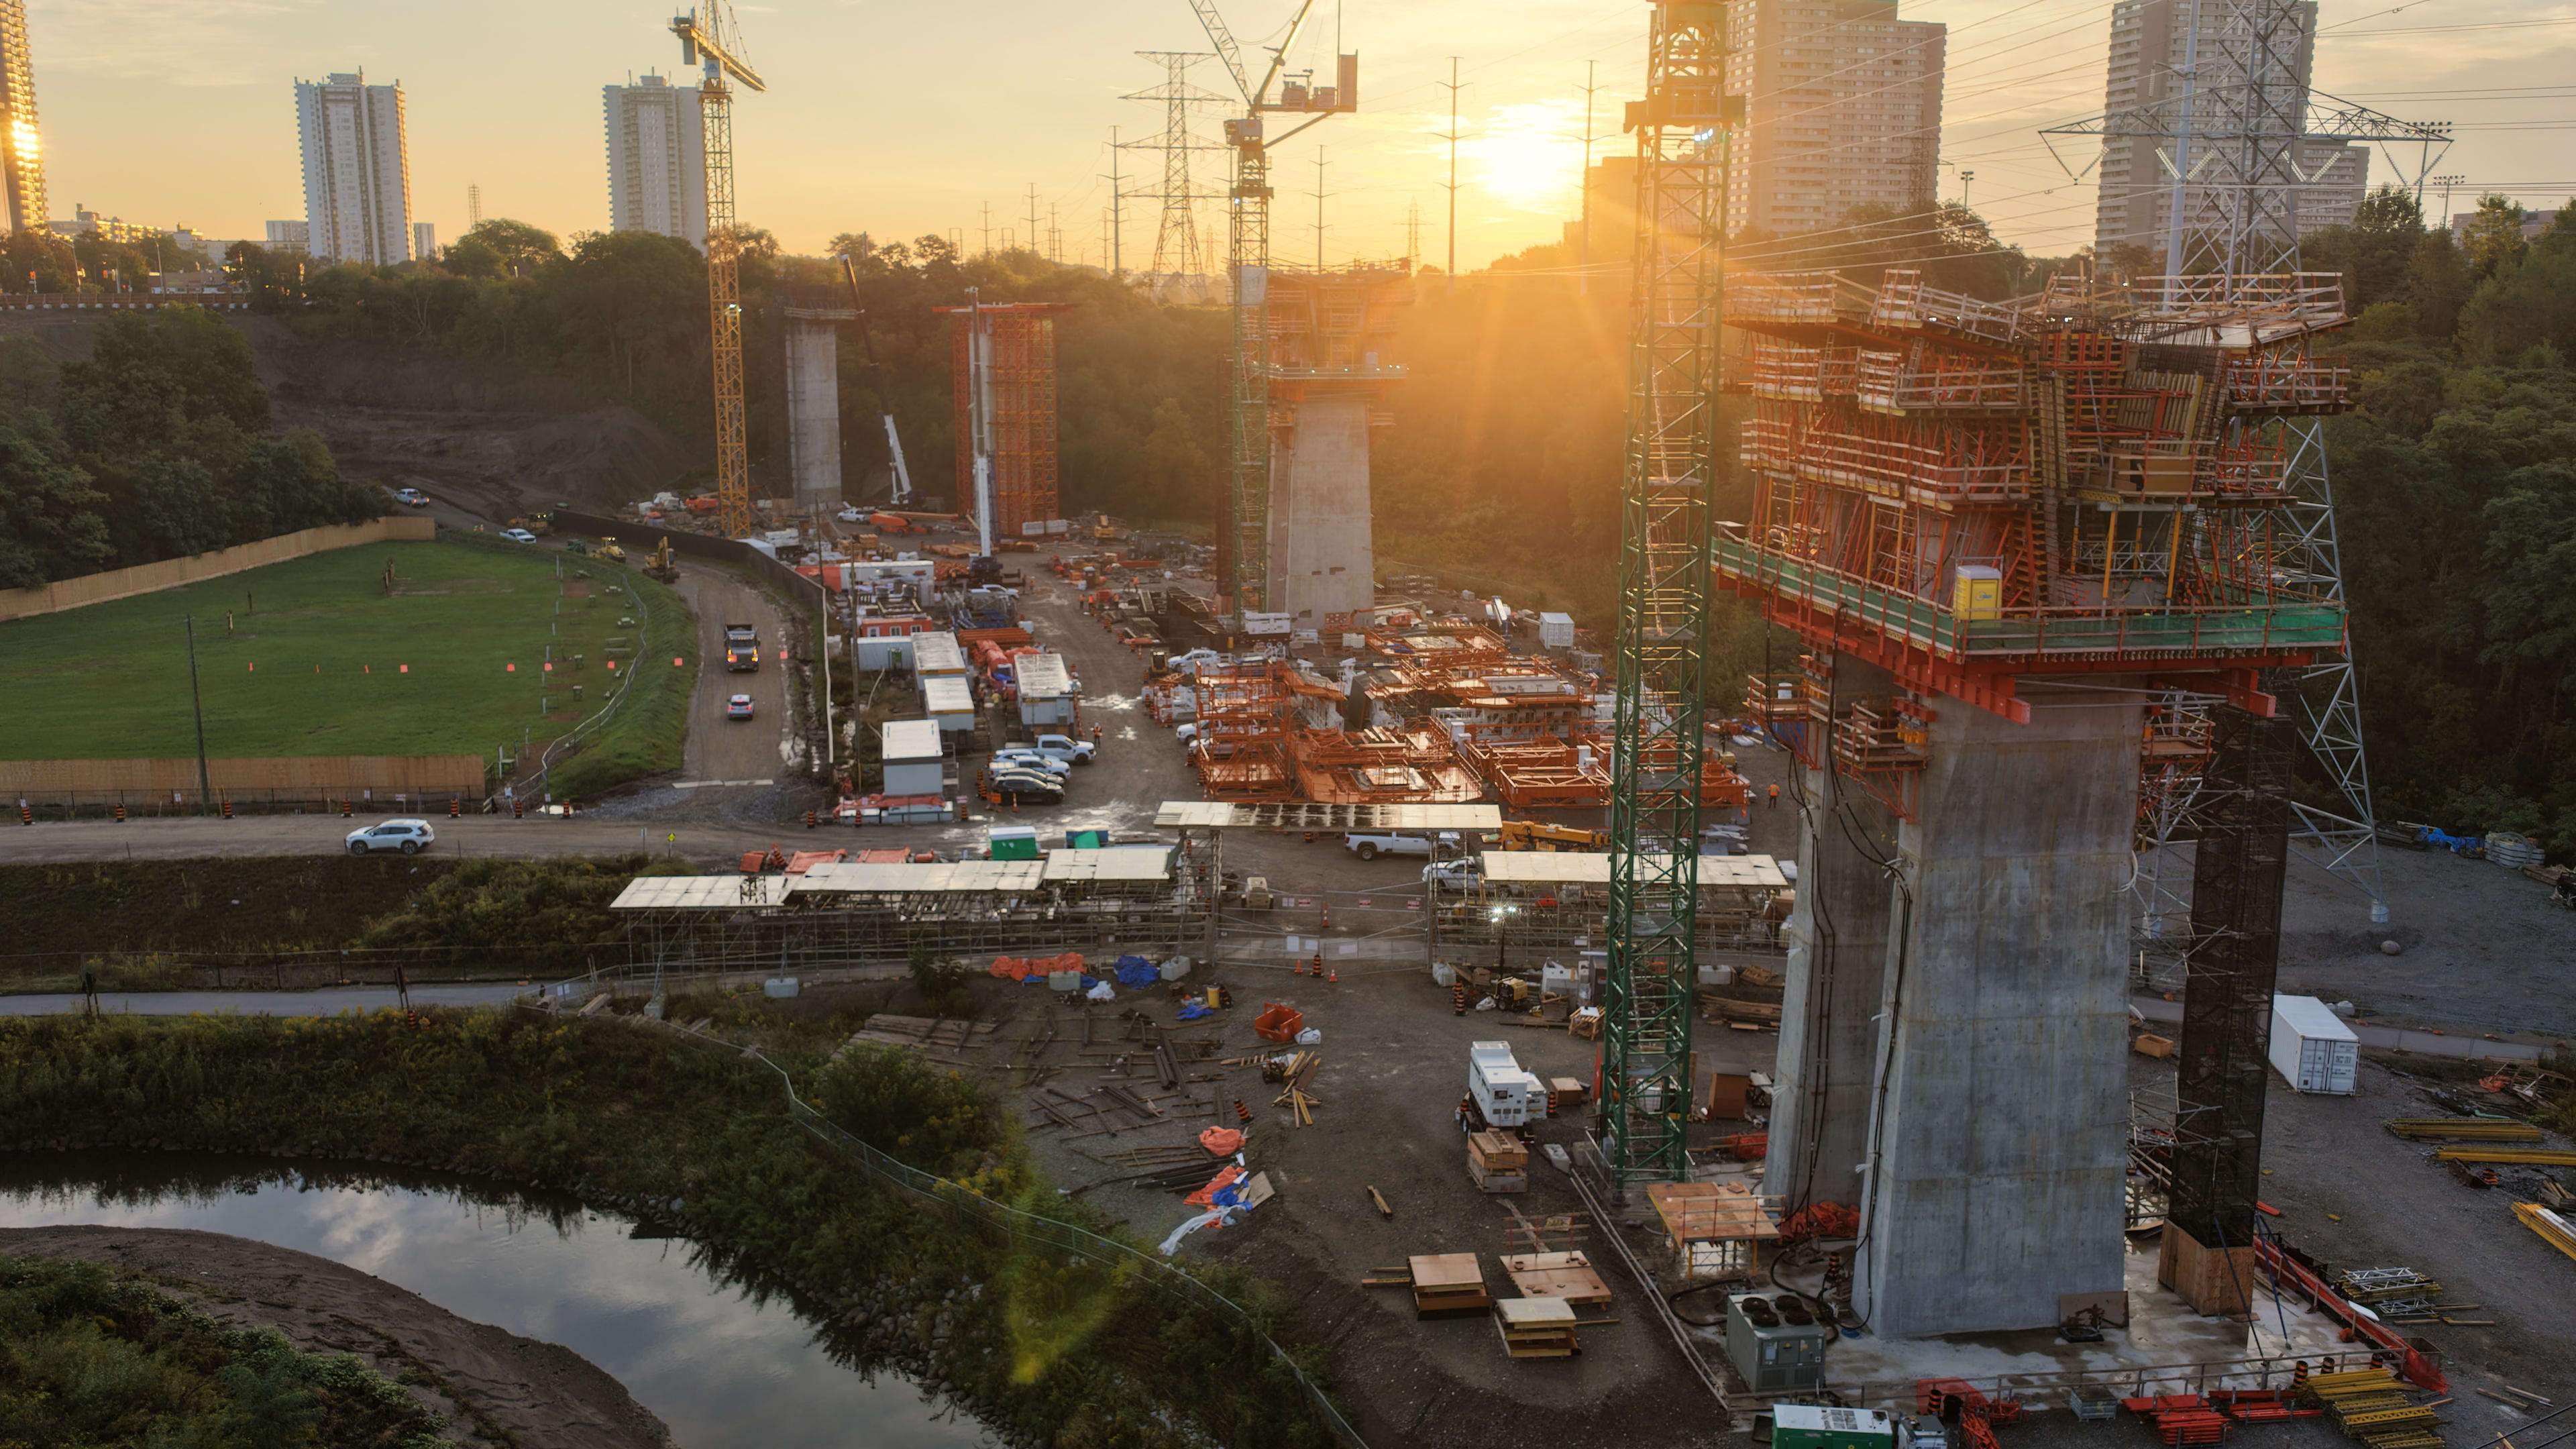
Since major construction began in October 2025, crews have been busy building the foundation piers that will hold up the future bridges.

Rendering of the future Don Valley Crossing, looking northeast from the Don Valley Parkway.
What’s the progress so far?
At the Don Valley Crossing, crews have built the foundations for four of the five bridge piers and have started work on the first sections of the bridge deck - the part of the bridge that will carry the trains.
The 504-metre bridge will connect the Minton Place tunnel portal to Thorncliffe Park Station.

Before and after images of the Don Valley Crossing from September 2025 and September 2026.
Farther north, the West Don Crossing will stretch 411 metres across E.T. Seton Park, connecting Thorncliffe Park and Flemingdon Park stations.
Its five piers are also taking shape, with some already at their full column height. Crews are now building the first sections of the bridge deck and stabilizing the nearby ground as they prepare to build outward across the valley.

Before and after images of the West Don Crossing from October 2025 to September 2026.
But how do you build a bridge across a valley?
You might look at the Don Valley and think, “There’s plenty of room for a bridge.”
But open space doesn’t always mean space you can safely build on.
Before construction can begin, engineers need to map out what’s above and below ground to figure out where each bridge pier can go. For the Don Valley Crossing, that means planning around the Don Valley Parkway, Richmond Hill GO rail corridor and the Don River, along with the Lower Don Trail, existing utilities and sensitive natural areas.

Aerial view of the Don Valley Crossing site spanning across the Don River and the Don Valley Parkway.
At the West Don Crossing, the puzzle includes the West Don River, E.T. Seton Park, gas pipelines, sewers and other utilities.

Aerial view of the West Don Crossing site spanning across E.T. Seton Park and the West Don River.
Each pier needs a strong foundation, enough room for crews and equipment to work safely, and a safe distance from nearby roads, tracks and pipes. t’s like a giant game of Tetris, with only so many places where the piers can easily fit.
How do you build a bridge with all that in the way?
The answer: fewer piers, with longer stretches between each pier.
Both the Don Valley Crossing and West Don Crossing are designed with just five support piers each. That means fewer foundations to build in the valley, helping crews work around existing infrastructure and sensitive natural areas.

Crews building a foundation pier for the West Don Crossing.
Some sections will stretch nearly 140 metres between piers, allowing the bridges to reach long distances without needing additional support piers in the middle.

Artistic rendering of the future Don Valley Crossing, looking westbound from Millwood Road.
How do you connect the piers?
Instead of building the bridge straight across from one end to the other, Ontario Line crews are using a special method called “balanced cantilever construction” to build each bridge deck.
They will start at each pier and build outward in both directions, adding one concrete section at a time.

The La Barricade Viaduct in France takes shape using the balanced cantilever method, with sections extending toward each pier. Photo credit: Demathieu Bard.
Each new section is built in mid-air, high above the valley.
How do you build a section in mid-air?
That’s where the “form travellers” come in.
These large steel frames attach to the bridge and hold a mould out over the gap between the piers.

A close-up of a form traveller at the La Barricade Viaduct in France. The steel frame supports the mould where the next concrete section will take shape. Photo credit: Demathieu Bard.
Think of the mould as a baking pan: it holds the wet concrete and gives the next section its shape. Crews place steel bars inside to make the section stronger, then pour in the concrete.

A look inside a form traveller. This movable system holds the moulds that shape each concrete section of the bridge deck as crews build outward from the piers. Photo credit: Leaside Valley Builders.

Form travellers support construction on both sides of a pier at the La Barricade Viaduct in France, keeping the structure balanced as the bridge deck grows outward. Photo credit: Demathieu Bard.
Once the section is strong enough and secured to the bridge, the traveller moves forward with the mould and crews repeat the process.
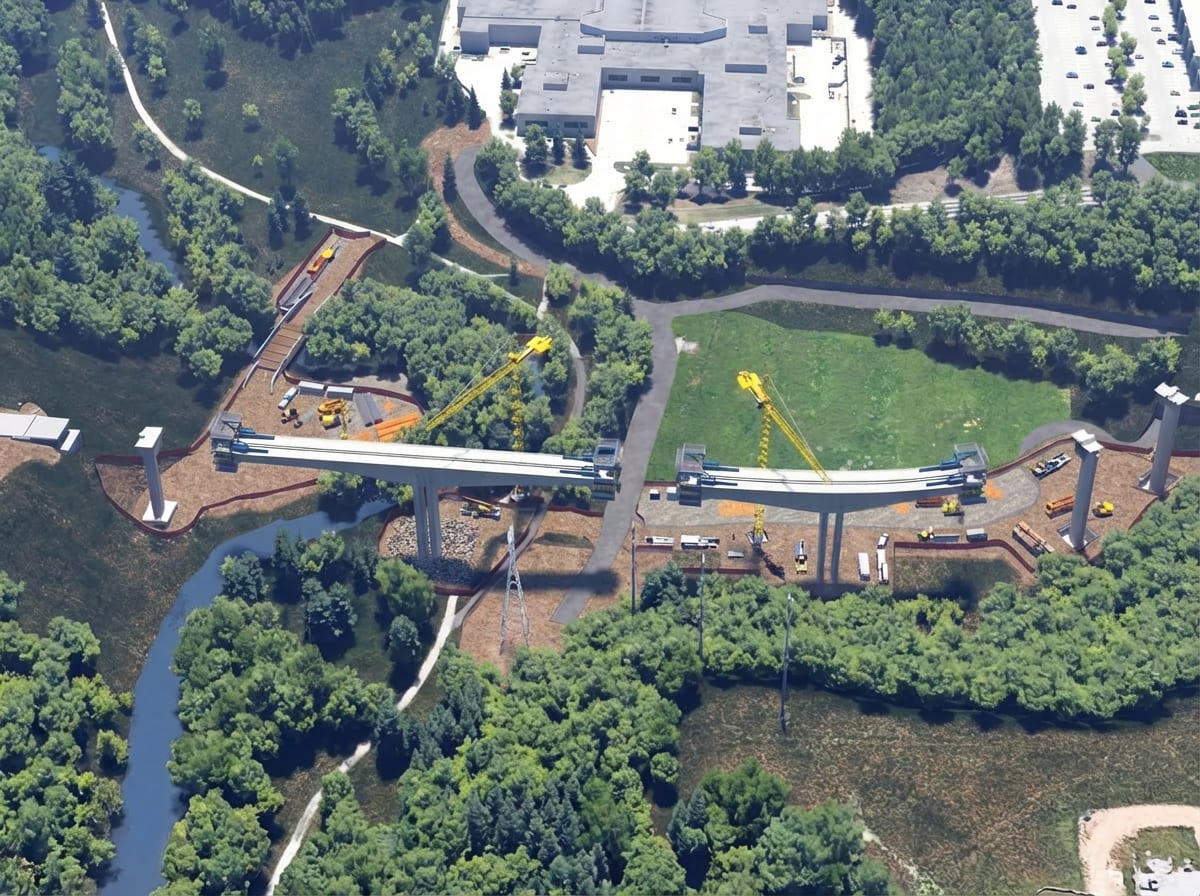
An engineering drawing of the future West Don Crossing taking shape, with form travellers helping crews build the bridge deck outward on both sides of each pier.
This construction method also means fewer temporary supports are needed in the valley below.
The two form travellers that will help build the Ontario Line crossings have arrived on site and are being assembled at the West Don Crossing.
A whole new view awaits
As the Don Valley Crossing and West Don Crossing take shape, the next chapter will be one to watch.
Each new phase of construction brings us closer to a more connected Toronto, and a commute with some of the most breathtaking views of the Don Valley below and the city skyline above.
Stay tuned, your window seat is about to get a major upgrade.

Artistic rendering of the future Don Valley Crossing looking southwest from Millwood Road.